
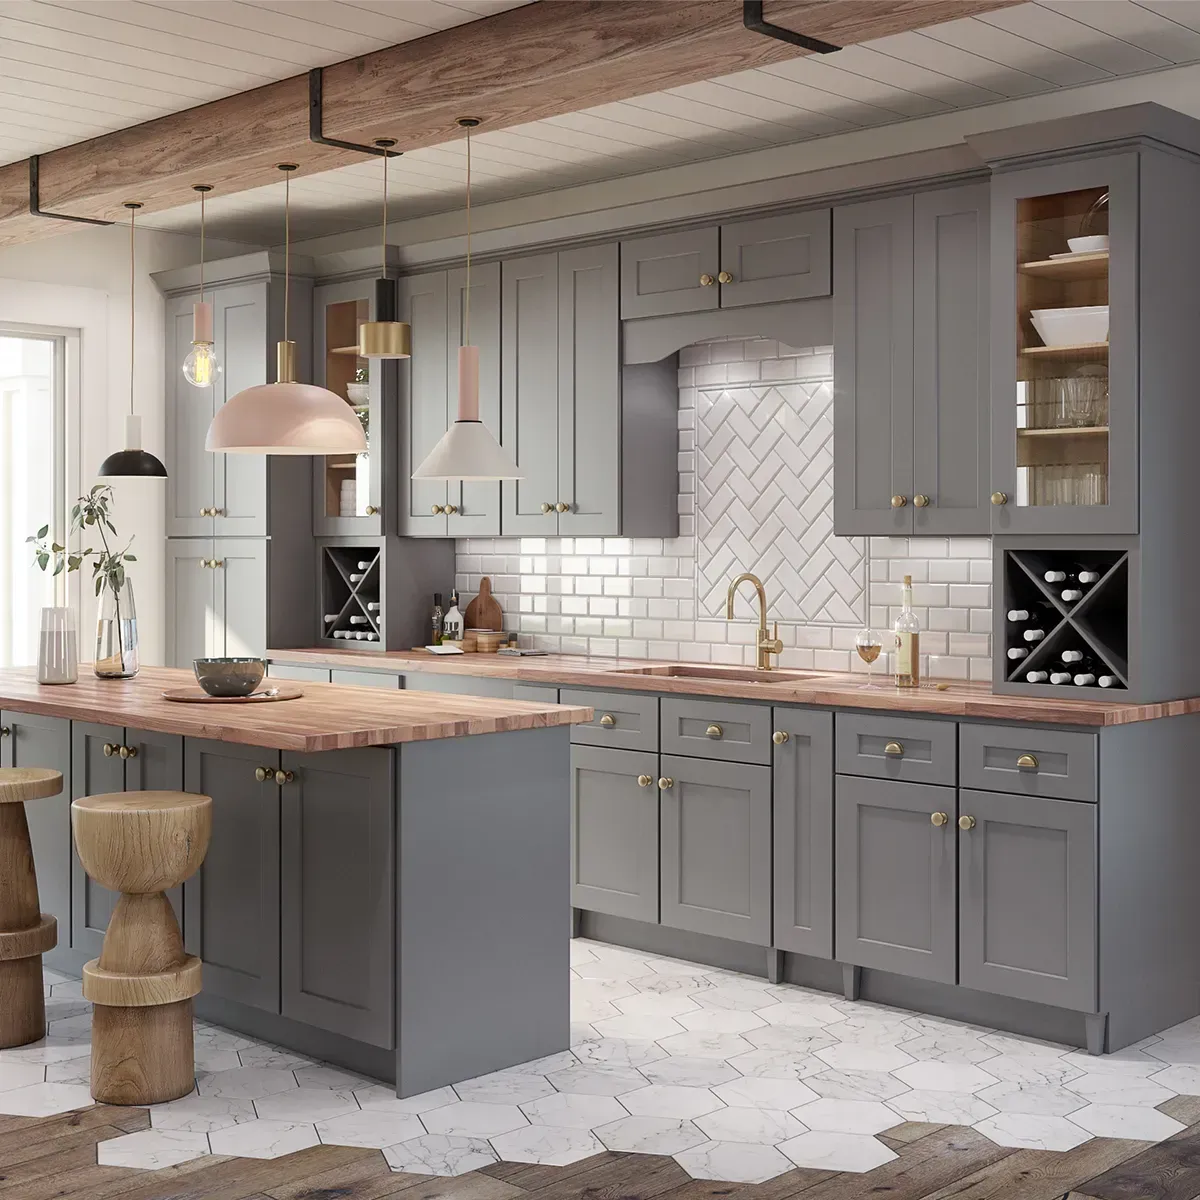
Kitchen Overhauls: Turning Compartmentalized Layouts Into Functional Space
Kitchen Overhauls: Turning Compartmentalized Layouts Into Functional Space
Homeowners in Orange County, FL typically have one of two reasons for a kitchen remodel: a mid-century or late-century house with a closed, compartmentalized kitchen, or a newer house with an open floor plan in need of some new finishes and better storage.
Both are handled by Pro-Jack Remodeling LLC, but the more prevalent, and often more dramatic projects, are where the house is constructed between the 1960s and 1990s. Where the kitchens were designed to be workrooms instead of places to gather for family.
What Makes Older Orange County Kitchens Underperform
Homes made during these decades exhibit common design traits that constrain the use of the kitchen today. Dropped ceilings and cabinet boxed soffits hide ductwork and cost cabinet space. There is a wall between the kitchen and dining or living room that prevents light and conversation.
Builder grade cabinets typically lack any internal storage organization and have a standard size depth with a lot of that space being used for nothing.
• Low, boxed-in soffits above upper cabinets
• Enclosed floor plans disconnected from adjoining living spaces
• Limited counter space relative to modern appliance footprints
• Shallow, poorly organized cabinet interiors
• Dated electrical circuits unable to support modern appliance loads
Renovation vs. Remodeling: Matching Scope to Goals
Kitchen remodeling in Orange County, FL can mean anything from a targeted update to a full layout overhaul. Understanding the difference helps homeowners set realistic expectations for cost and timeline.
Project Type | What's Typically Included | Best For |
Cosmetic Refresh | New countertops, cabinet refacing, updated hardware and lighting | Kitchens with a workable layout that need a visual update |
Full Renovation | New cabinets, appliances, flooring, soffit removal, storage redesign | Kitchens that function poorly regardless of finishes |
Layout Reconfiguration | Wall removal, plumbing and electrical relocation, structural review | Enclosed kitchens that need to open into adjoining rooms |
Storage and Layout Improvements That Deliver the Most Value
The number one request for older kitchens in Orange County is the removal of soffits, which generally frees up 6 to 12 inches of cabinet space up and down each wall. Combined with full-height upper cabinets and deep pull-out drawers in the lower cabinets, this can make a significant difference in providing more usable storage for the kitchen without adding any extra space.
If the design permits, breaking through a wall between the kitchen and a neighboring dining or living room can make all the difference in providing natural light and an expanded sense of space, an attribute homeowners often prize when they say their kitchen is small.
Energy Efficiency and Functional Upgrades
Since a complete renovation is already going to involve breaking through walls, ceilings and cabinetry, it's not a bad idea to increase the efficiency of your home while you are at it.
Common enhancements included in these projects include LED under-cabinet and recessed lighting, ENERGY STAR-rated appliances, reworked soffits with new attic insulation and better ventilation for range hoods.
These changes will not only improve the appearance of an old home, but they can also improve comfort and help reduce energy use.
How Pro-Jack Remodeling LLC Manages the Project
• In-home consultation and measurement of the existing kitchen and mechanical systems
• Design development focused on layout, storage capacity, and workflow
• Detailed proposals and a clear contract covering materials, labor, and project timeline
• Fully insured team managing the remodeling process
• Single point of contact throughout construction to coordinate finish selections and scheduling
Pro-Jack Remodeling LLC is a Florida state registered, fully insured business. The company coordinates with qualified plumbers and electricians when projects require specialized plumbing or electrical work.
Why Homeowners Choose a Single Remodeling Team
One of the most frequent culprits for delays and misunderstandings during kitchen remodeling is the need to coordinate several cabinet installers, electricians and countertop fabricators.
With Pro-Jack Remodeling LLC, the design, construction and finishing of the project are coordinated through a single remodeling team. This helps keep the schedule organized and gives homeowners a single point of contact from the initial consultation through the final walkthrough.
When specialized plumbing or electrical work is required, Pro-Jack Remodeling LLC coordinates with the appropriate professionals for those portions of the project.
Material Selection and Durability
Material selection is not only an aesthetic choice. It is also a functional one due to the humidity and heat in Orange County.
Moisture-resistant materials, quartz or sealed natural stone counters, and products designed for high-humidity spaces are better suited for long-term performance than materials selected for appearance alone.
Homeowners who want the best look for their money can learn from Pro-Jack Remodeling LLC about finishes that perform well in Central Florida's climate and can withstand regular kitchen use.
What to Expect During Construction
When you're getting a full kitchen renovation in Orange County, FL, you're going to have some disruption to your life, and Pro-Jack Remodeling LLC sets expectations high and doesn't try to sugarcoat it.
Each project may involve providing a temporary kitchen space somewhere else in the house, planning the demolition and rough-in work so that the home does not have to be without water for as many days as possible, and scheduling work around applicable county requirements.
A schedule is given to the homeowner in writing at the beginning of the job so they can understand the phase of construction they will be facing during each week.
Common Questions About Scope and Permitting
A common question homeowners have is whether a kitchen remodel in Orange County needs approval.
Cosmetic work such as countertops, cabinet refacing and some backsplash projects may not require the same approvals as more extensive construction. Projects involving electrical relocation, plumbing changes or structural modifications may have specific local requirements.
Homeowners should confirm applicable requirements with the appropriate local authorities before construction begins.
Pro-Jack Remodeling LLC does not pull permits on behalf of homeowners. The company can coordinate with the appropriate professionals when specialized plumbing or electrical work is required.
Resale Considerations
Kitchens are often one of the most valuable renovations in the Central Florida resale market for homeowners who are considering a renovation versus a future sale.
In addition to potential return on investment, having a functional, open kitchen rather than a dated, closed-off kitchen can make a home more appealing to prospective buyers. The kitchen is often one of the rooms buyers examine closely when shopping for a home.
People who aren't planning to sell their homes anytime soon can still take resale value into account when choosing finishes. Reliable, long-lasting countertops and cabinets are often more practical than styles that are simply trending at the time.
Keeping detailed project documentation can also help future homeowners understand the improvements made to the property.
Getting Started
Pro-Jack Remodeling LLC identifies whether soffits can be removed, whether a wall can safely come down, and what storage improvements will have the greatest functional impact for the household's specific cooking and gathering habits.
Pro-Jack Remodeling LLC is a Florida state registered, fully insured business focused on practical kitchen remodeling solutions. The company coordinates with qualified professionals when specialized plumbing or electrical work is required.